The South African construction landscape is shifting. Driven by the urgent need for speed, cost certainty, and reduced on-site labour, modular and prefabricated building is moving from niche to mainstream. From rapidly deployed schoolrooms in the Western Cape to sleek, multi-storey urban apartments in Sandton, the “ModPod” revolution promises efficiency.
For landowners, developers, and project teams, this method offers compelling benefits: shorter build times, improved quality control in a factory setting, and less weather disruption. However, this accelerated approach brings a significant, often overlooked, challenge to the forefront: acoustic performance.
The very strengths of modular construction can become acoustic weaknesses if not addressed with precision engineering. The opportunity lies in confronting these challenges head-on during the design and factory phases, where solutions are cost-effective and seamlessly integrated.
The Core Acoustic Challenge: It’s All in the Joints
In a traditional build, walls and floors are monolithic, with services installed in chases and voids. In modular construction, a building is essentially a series of discrete boxes joined together. The critical acoustic issue isn’t the modules themselves, but what happens between them.
1. The “Seam” Problem: The long horizontal and vertical joints between modules are potential highways for sound. Airborne noise (conversation, TV) can leak through the smallest gap, while impact noise (footsteps) can transmit through structural connections.
2. Integrated MEP (Mechanical, Electrical, Plumbing) Headaches: To maximise off-site work, modules are often delivered with HVAC ducts, plumbing stacks, and electrical conduits pre-installed. Where these services cross from one module to another, they create penetrations that can utterly defeat a wall or floor’s sound rating if not meticulously sealed.
3. Flanking Transmission: Sound can take a cunning “flanking” path. It may travel up a wall, across the ceiling void above the modules, and down into an adjacent room, bypassing the partition wall entirely. The compact, interconnected nature of modules makes this a prime risk. Beyond joint sealing, the floor-ceiling assembly must be tuned to avoid low-frequency resonance inherent in lightweight modular frames.
The High Cost of Getting It Wrong
For a landowner, poor acoustics in a rental property lead to tenant complaints, high turnover, and devalued assets. Ensuring these factory-built units meet SANS 10103 standards is not just about comfort; it’s about regulatory compliance and long-term asset protection. For a project manager, post-installation acoustic retrofits are a nightmare—involving destructive investigation, costly on-site labour, and major programme delays. The “efficiency saving” of modular build can be entirely erased by a single round of acoustic remediation.
The Smart Solution: Factory-Fitted Acoustic Integrity
The golden rule is: Acoustic control must be designed into the module, not added onto the building. This is where foresight creates immense value. Here’s how to build quiet from the inside out:
1. Seal the Joints with Acoustic Intent: Specify proprietary acoustic gaskets and compression seals for all inter-module connections. These are not standard weather seals; they are engineered components tested for sound transmission loss and can be fitted in the factory under controlled conditions for perfect consistency. Specify components that offer dual-rated performance: providing both the necessary decibel drop and the required fire-rating for inter-module compartments.
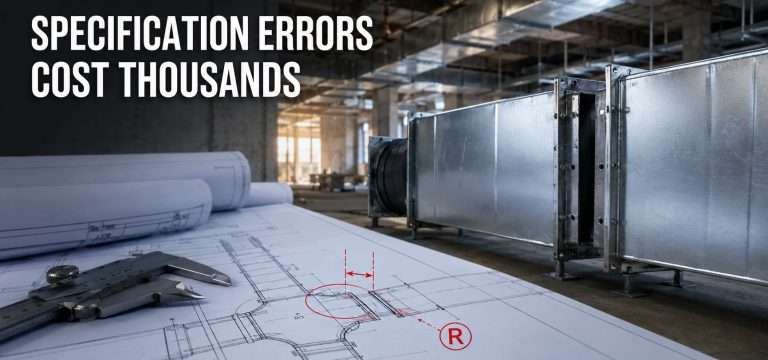
2. Pre-Fit Attenuators for Integrated Services: This is the single most impactful move for mechanical noise. If an HVAC duct runs through multiple modules, specify and install short, cross-talk attenuators at the factory stage where the duct meets the module wall. This contains fan and airflow noise within the service run. For generator exhausts or fresh air intakes on roof modules, the attenuator can be part of the module’s delivered package, pre-bundled for simple connection on-site.
3. Design for Discontinuous Structure: Work with your modular manufacturer and an acoustic consultant like Attenu-tec from Day One. Smart design can use resilient bars, isolated floor layers, and staggered stud partitions within the module to decouple surfaces and dampen vibration before the modules ever leave the factory.
4. Create a “Sealing & Penetration” Master Plan: For architects and project managers, this is essential. Every duct, pipe, and cable that passes through a module’s acoustic barrier must have a pre-defined sealing solution—be it a flexible collar, putty pad, or acoustic caulk—listed on the manufacturing drawing for the factory team to execute.
Case in Point: The Dual-Purpose Opportunity
Consider a modular student accommodation block near a busy road. The challenge is external traffic noise.
The Problem: Standard module cladding offers limited sound insulation.
The Factory-Fitted Solution: The external wall modules can be fabricated with acoustic louvres or attenuated intake panels integrated into the design for ventilation, while using denser insulation and mass layers. The noise control is baked in, enhancing asset value and tenant comfort from day one.
A Call for Collaborative Specifying
The success of a quiet modular building hinges on early collaboration between the architect, modular manufacturer, MEP engineer, and acoustic specialist. By bringing Attenu-tec into the design phase, we can ensure that the correct acoustic components—from duct attenuators to structural isolation details—are specified for factory installation, turning a potential site headache into a plug-and-play advantage.
For the South African market, this is a pivotal moment. Modular construction promises a faster, leaner build. By mastering its acoustic intricacies, we can ensure it also delivers a better, more peaceful, and more valuable building.